

The art of organizing a space
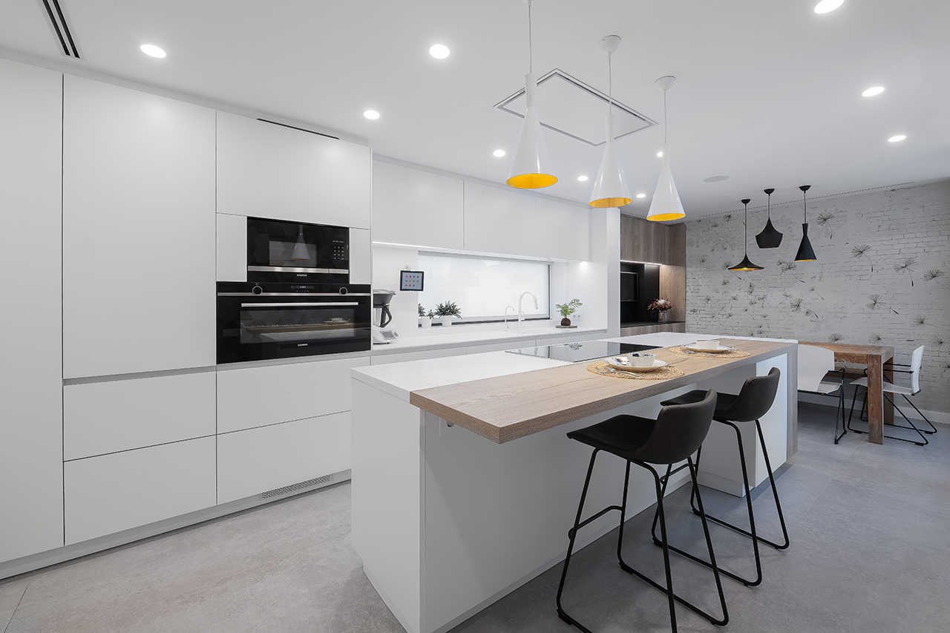
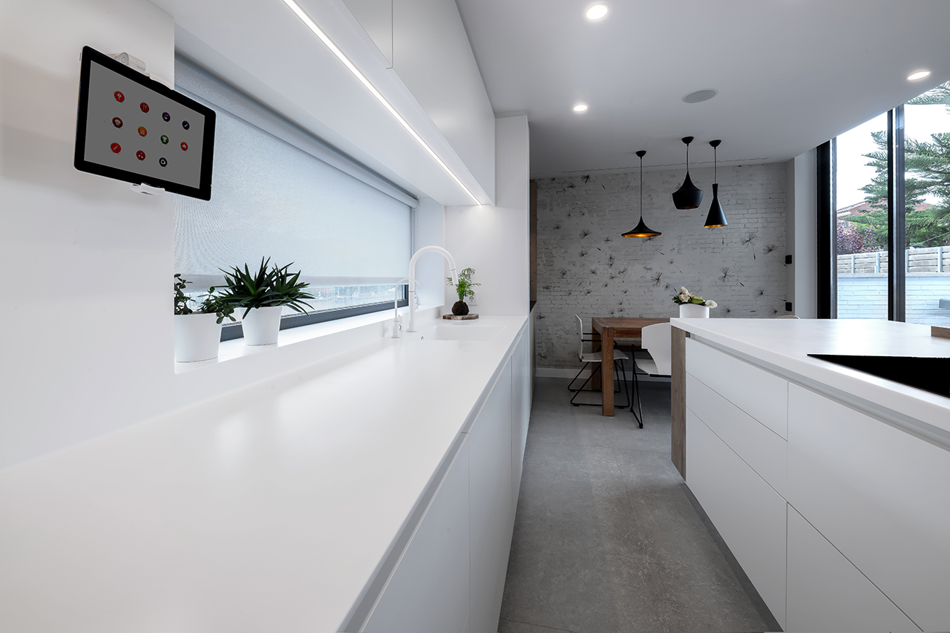
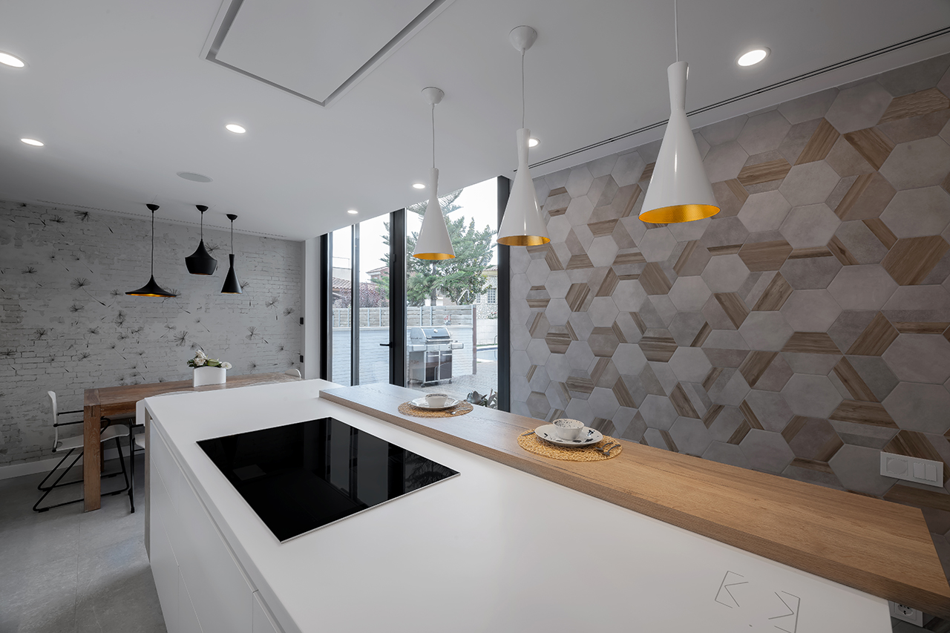
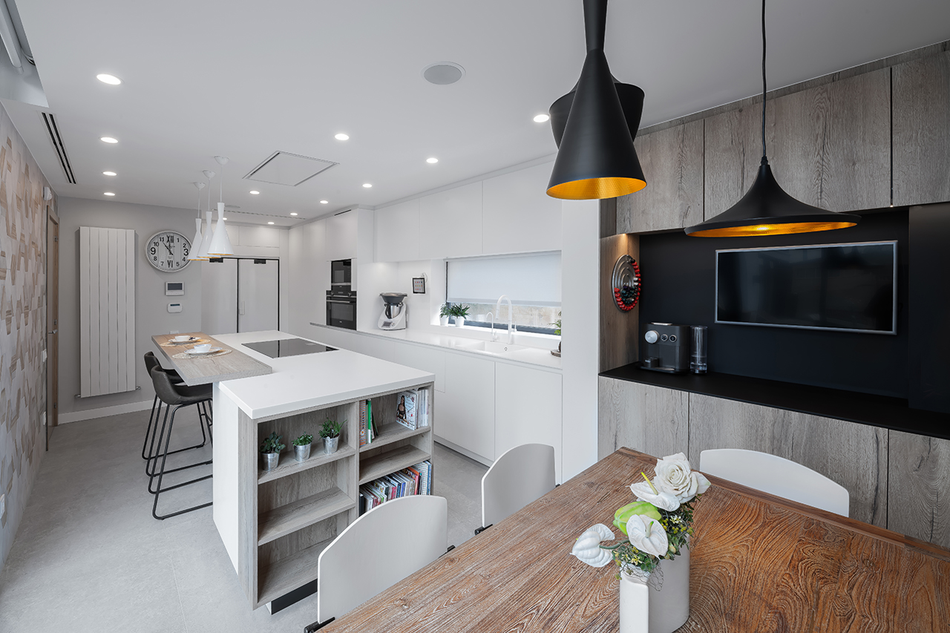
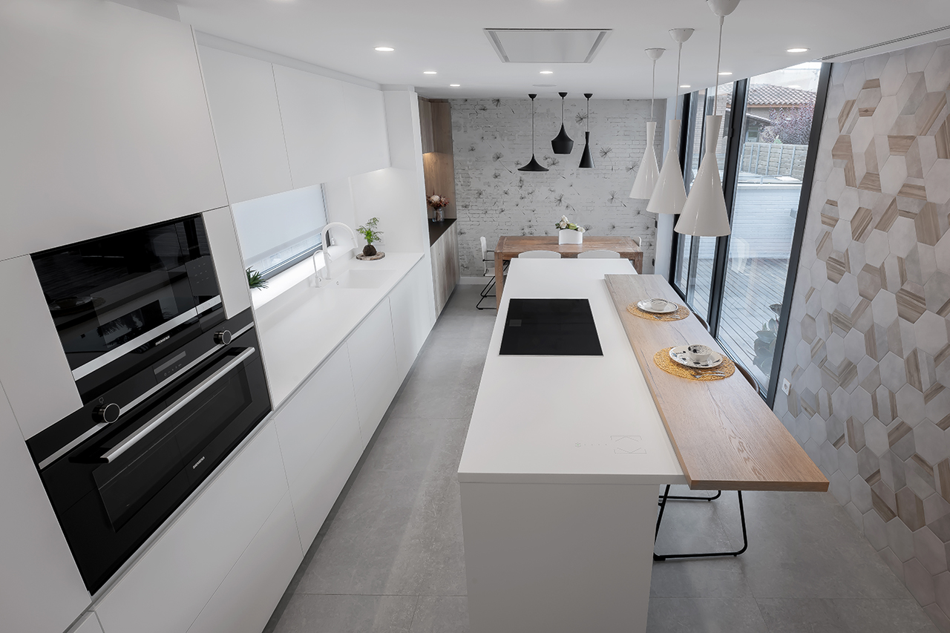
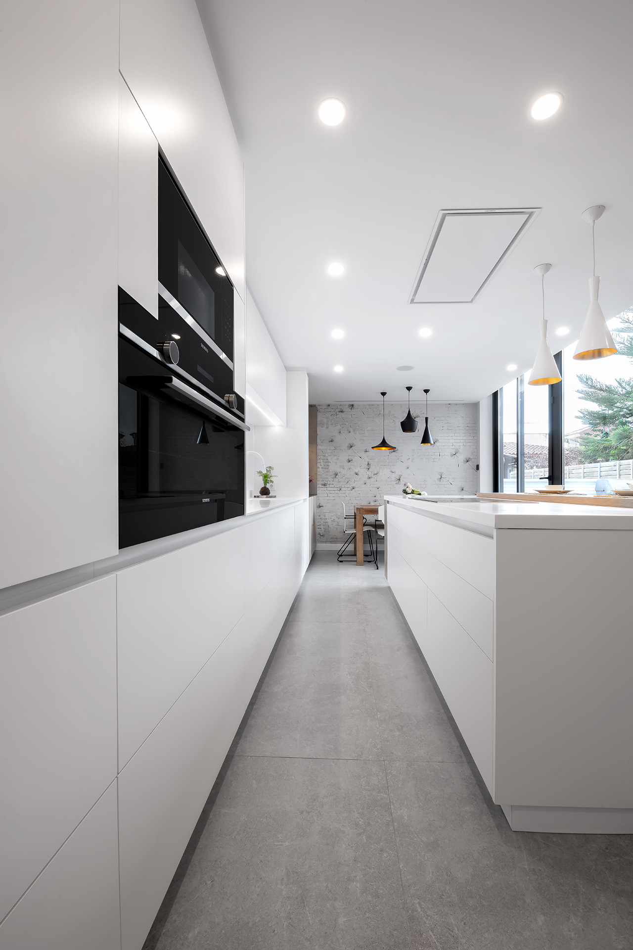
A house in the Tarragona region, where technology and simplicity go hand in hand, has created an open space between the kitchen and part of the dining room, giving it a subtle separation and creating two working environments.
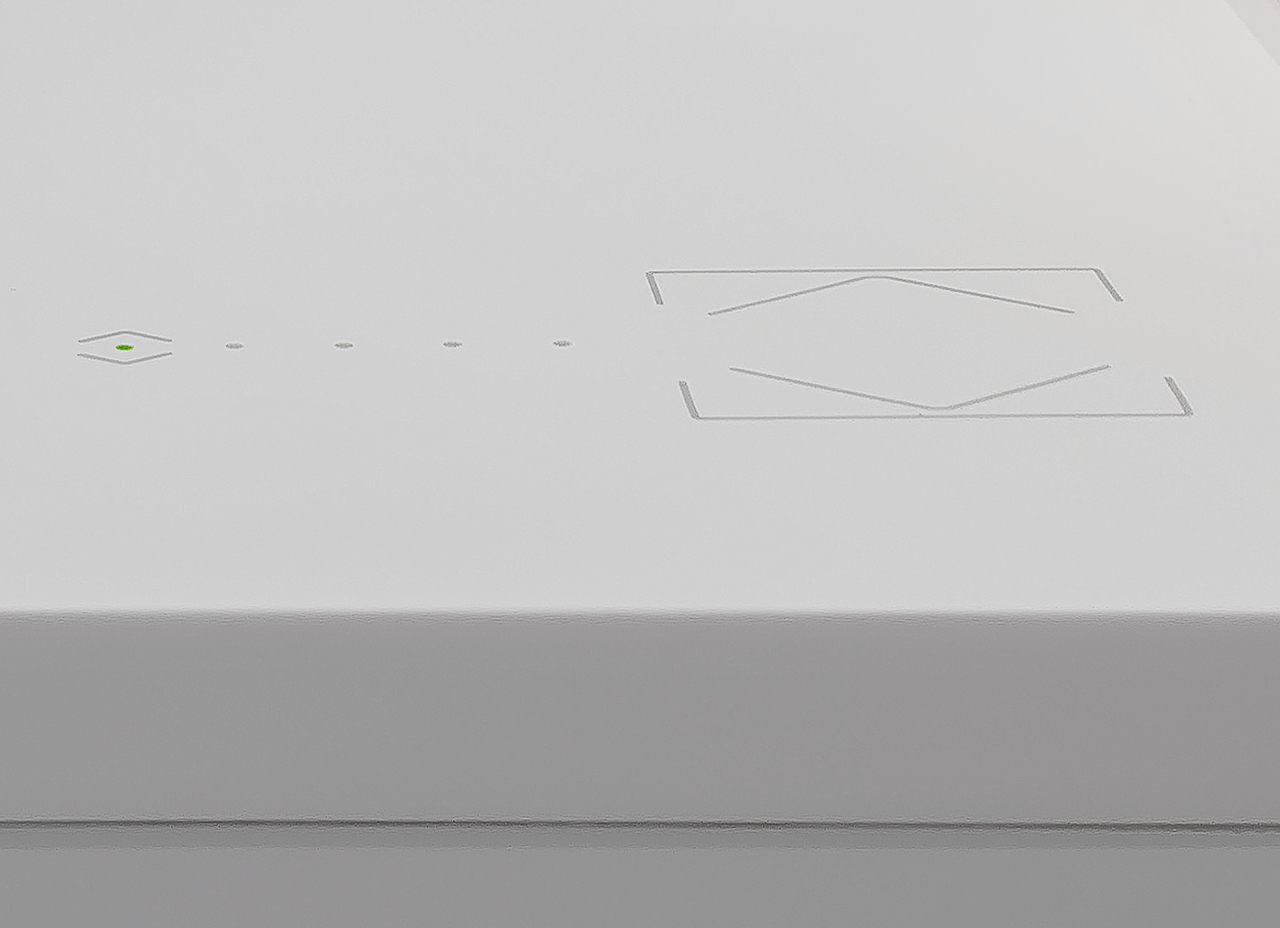
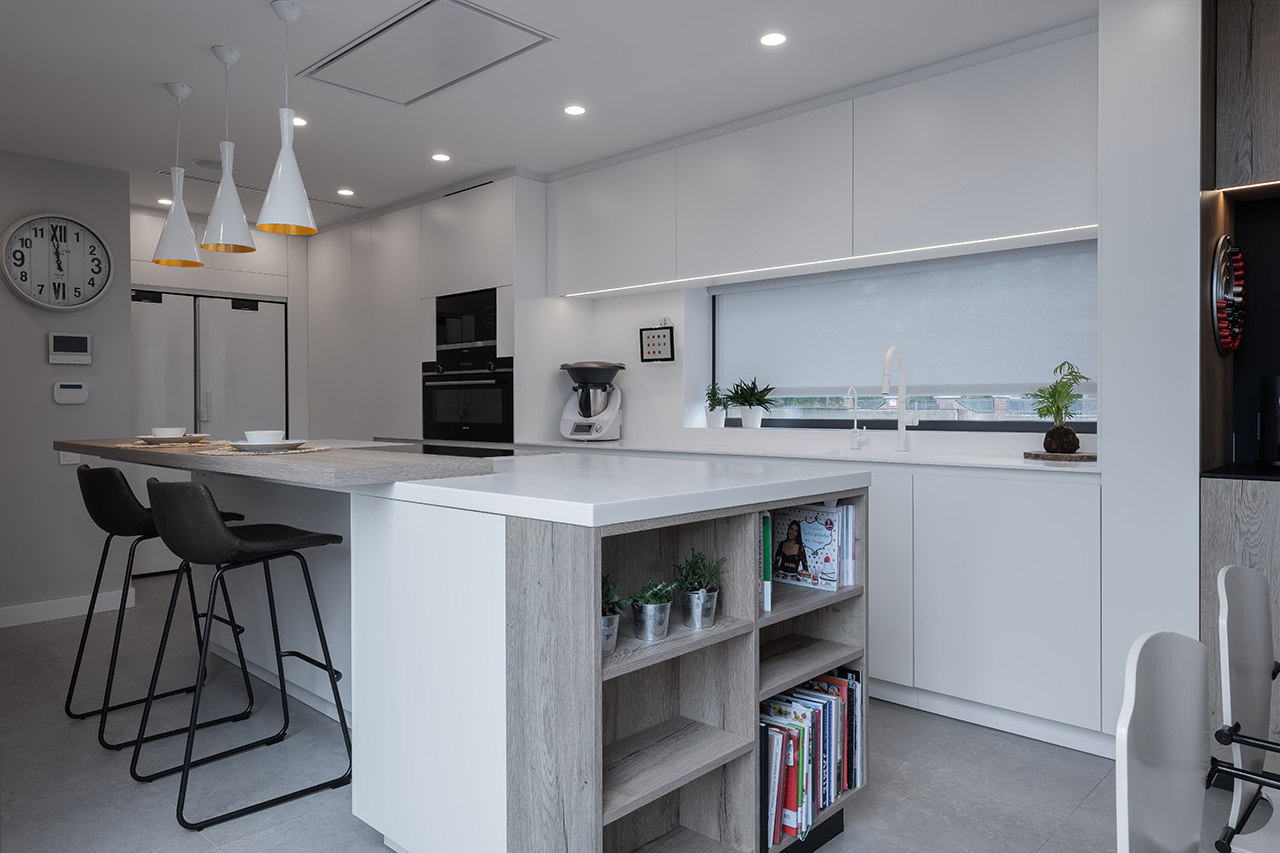
The kitchen, mainly white with a Corian work surface, has been integrated into the hood control panel in the work area, enhancing the minimalist look.
We wanted to maintain a natural wood space to provide maximum warmth.
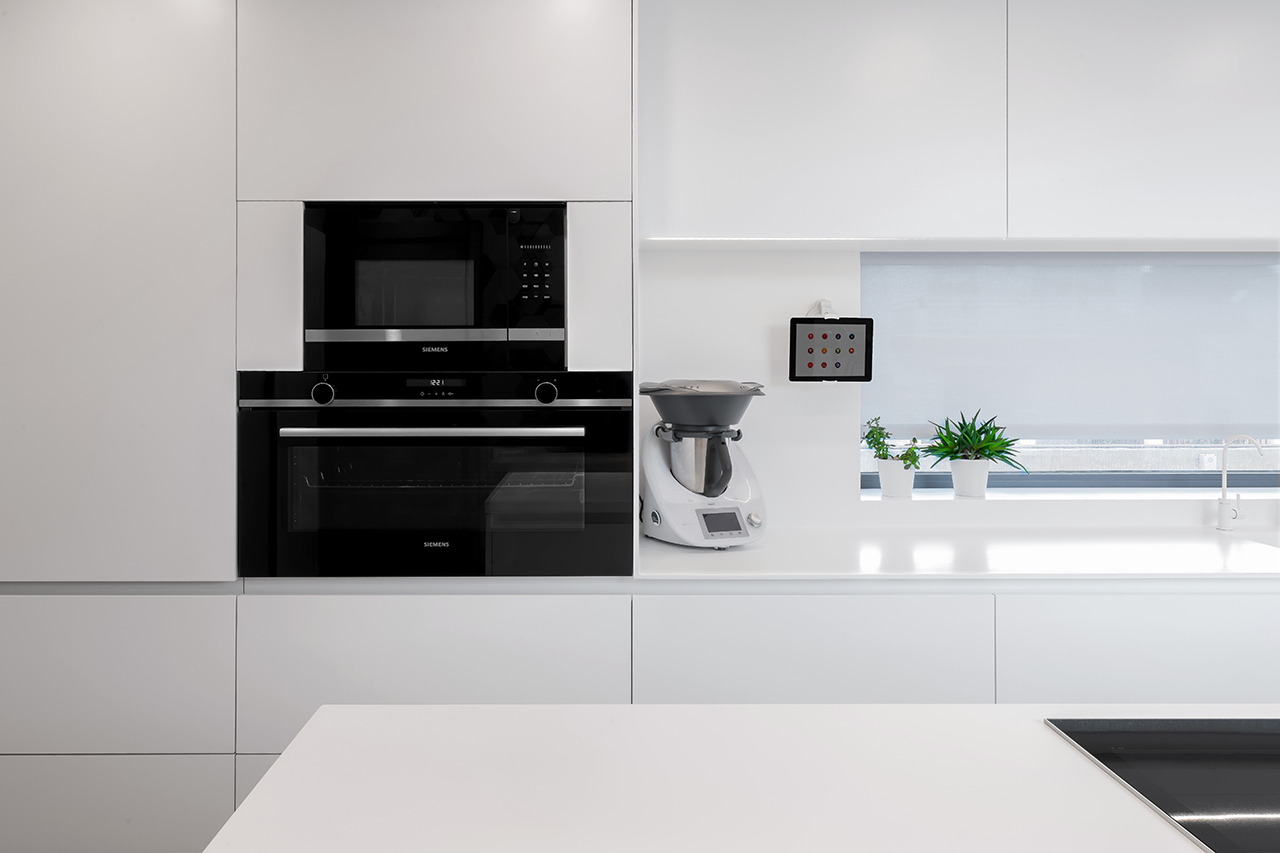
Space divided into storage columns, a washing area, and an island area for cooking and working, while the overlaying bar allows you to have lunch while chatting with your family.
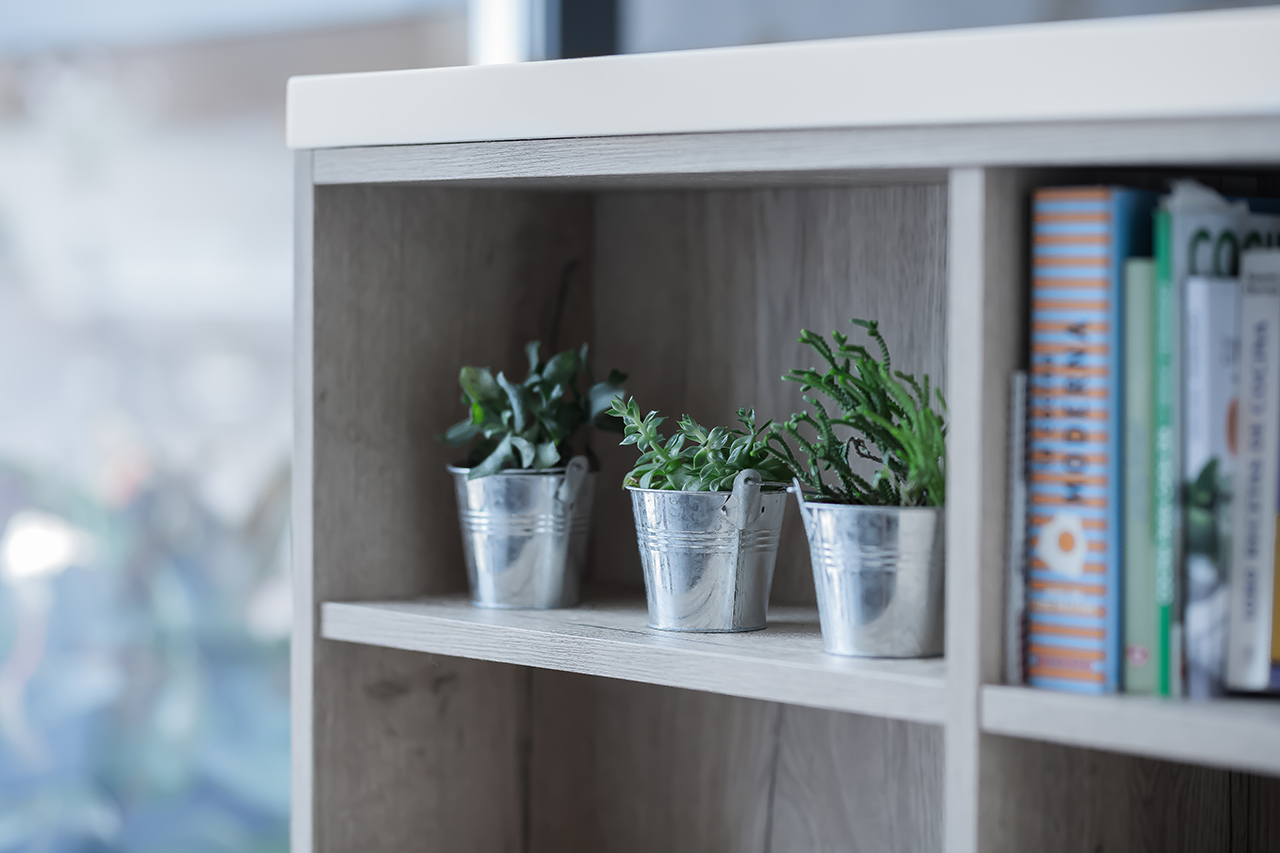
At the same time, attention has been paid to detail with a touch of elegance at the foot of the island, with a small bookcase where you can store your recipes.